

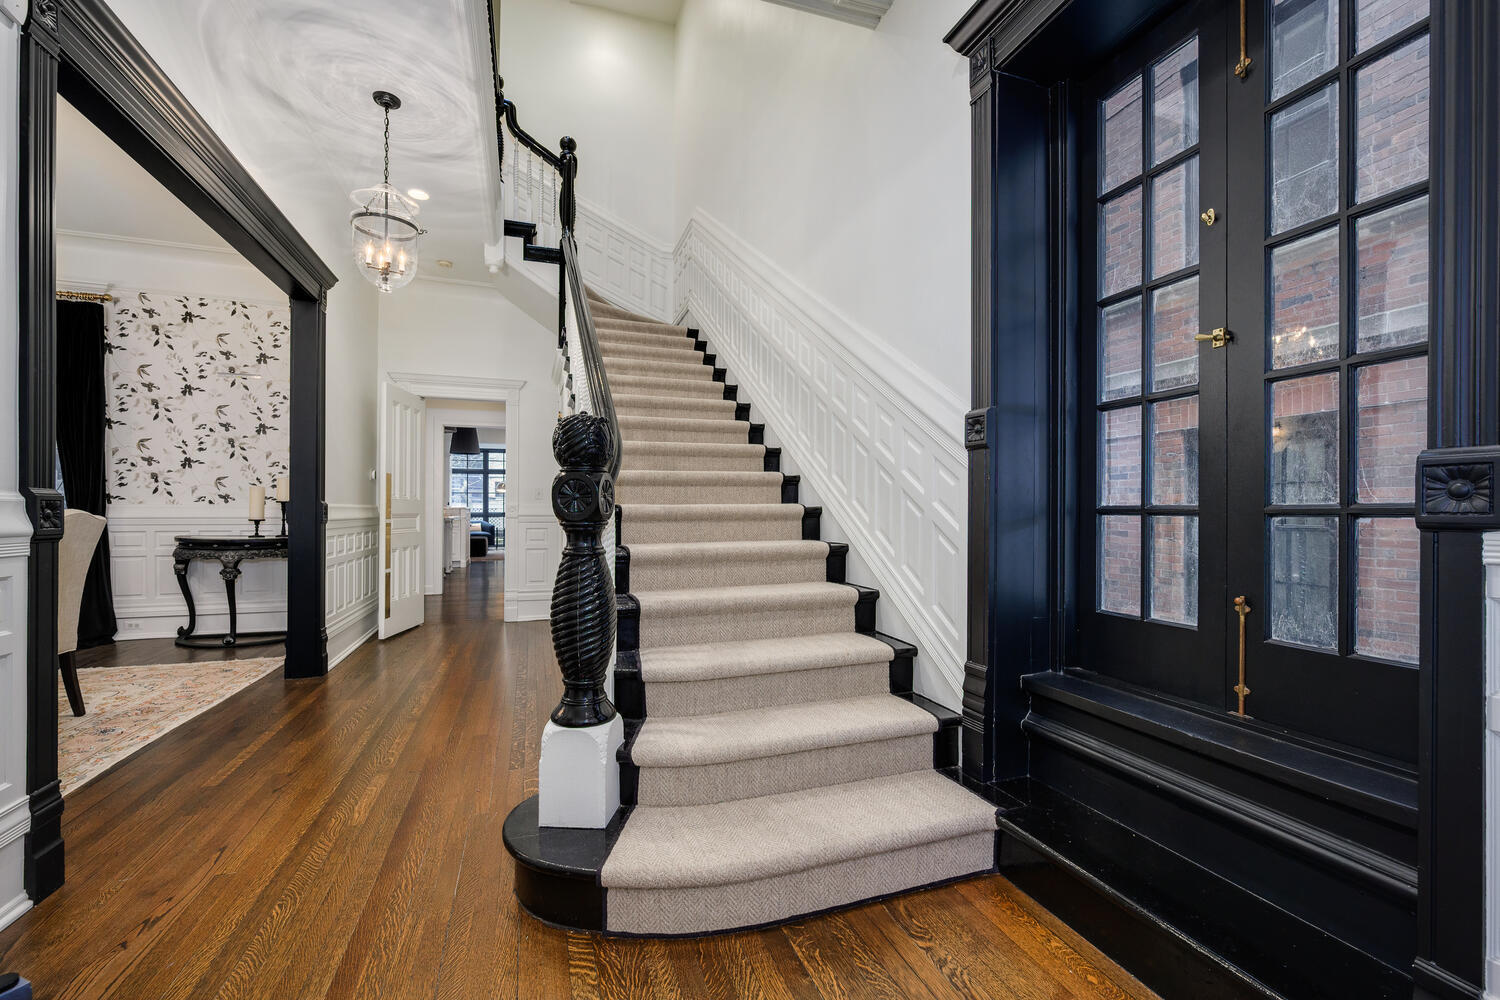


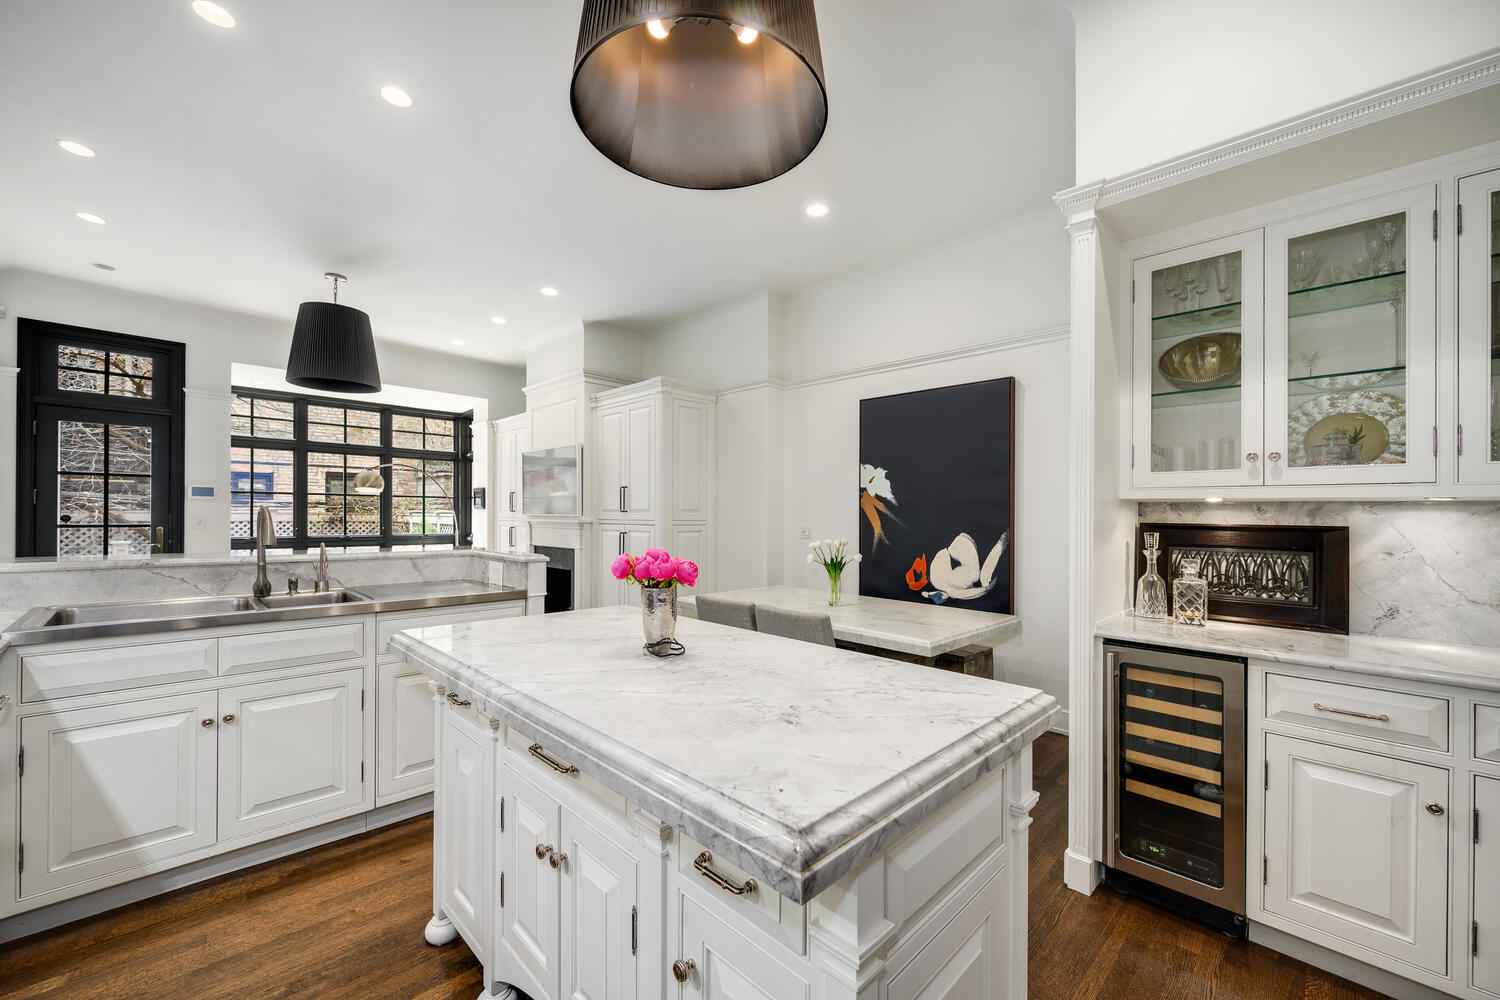


This is the Gold Coast home that immediately captures your attention and delivers on every level, a residence you walk into and know without hesitation that it is one you have to see in person. One of Chicago's most distinguished Gold Coast addresses, 75 East Elm is a landmark 1887 residence that has been thoughtfully renovated and recently refreshed to meet the expectations of modern living while preserving the architectural integrity that defines this iconic neighborhood. Positioned on a quiet, tree lined street just steps from Lake Michigan, this extraordinary five story single family home offers approximately 7,150 square feet across five levels, featuring 7 bedrooms, 6.1 half bathrooms, five gas fireplaces, and exceptional ceiling heights. The rare 23-foot width creates room proportions and scale that are nearly impossible to replicate today. Living here is not just about the home itself; it is about experiencing a true Gold Coast lifestyle on one of the neighborhood's most established and connected blocks, where neighbors gather and daily walks to the lake become routine. The main level opens with a newly tiled foyer complemented by a freshly installed staircase runner and custom wall coverings that continue into a formal dining room designed for entertaining at any scale. The living room is anchored by a gas fireplace and transitions seamlessly into the rest of the home. The kitchen has been refreshed with refinished custom white cabinetry, updated hardware, granite countertops, and a full suite of top tier appliances including Sub Zero, Wolf, Miele, and dual Uline wine coolers. A butler's pantry with additional storage and wine refrigeration enhances functionality. A sun filled breakfast room flows into the great room, where a second gas fireplace, custom built ins, and direct access to a private deck. Enclosed sun room, and rear yard create an ideal setting for both everyday living and larger gatherings. Every hardwood floor on the main level has been sanded, repaired, and re stained, while all trim, molding, doors, and architectural woodwork throughout the home have been freshly repainted and carefully restored. The staircase leading to the second level was completely reconstructed and finished with a new runner. The second floor is dedicated to a primary suite that lives like a true retreat, complete with a gas fireplace, oversized windows with a built-in window seat, a thoughtfully designed walk-through closet, and a spa inspired bath with dual vanities, soaking tub, and separate shower. An additional suite on this level is currently designed as a private office with its own gas fireplace and south facing terrace, offering a rare combination of workspace and private outdoor access. A conveniently located laundry area adds ease to daily living. The third-floor features two expansive bedroom suites along with a second laundry room, providing flexibility and efficiency across multiple levels. The fourth floor introduces three additional bedrooms and a well-appointed full bath, ideal for accommodating guests, extended family, or live in staff. The lower level is finished to an exceptional standard with elevated ceiling heights and offers a full media room, a large recreation or fitness space, a dedicated wine cellar with tasting room, a full bathroom, and a beautifully designed mudroom with porcelain tile. Smart home technology includes Nest thermostats and doorbell, a comprehensive security system, and an integrated audio system with speakers throughout the lower level and outdoor spaces. Five gas fireplaces throughout the home provide warmth and atmosphere in every season. This is a rare turnkey opportunity in the heart of the Gold Coast, just moments from the lakefront, Michigan Avenue, Rush Street, and some of Chicago's most celebrated dining and shopping. Located within the Ogden Elementary and Lincoln Park High School districts.
Listings courtesy of Midwest Real Estate Data as distributed by MLS Grid

The data relating to real estate for sale on this website comes in part from the Broker Reciprocity program of Midwest Real Estate Data LLC. Real Estate listings held by brokerage firms other than our company are marked with the MRED Broker Reciprocity logo or the Broker Reciprocity thumbnail logo (the MRED logo) and detailed information about them includes the names of the listing brokers. Some properties which appear for sale on this website may subsequently have sold and may no longer be available. The accuracy of all information, regardless of source, including but not limited to square footages and lot sizes, is deemed reliable but not guaranteed and should be personally verified through personal inspection by and/or with the appropriate professionals. The information being provided is for consumers personal, non-commercial use and may not be used for any purpose other than to identify prospective properties consumers may be interested in purchasing.
Copyright 2026 MRED LLC. All rights reserved.
Based on information submitted to the MLS Grid as of . All data is obtained from various sources and has not been, and will not be, verified by broker or MLS Grid. MRED supplied Open House information is subject to change without notice. All information should be independently reviewed and verified for accuracy. Properties may or may not be listed by the office/agent presenting the information.
NOTICE: Many homes contain recording devices, and buyers should be aware they may be recorded during a showing.
The Digital Millennium Copyright Act of 1998, 17 U.S.C. § 512 (the DMCA) provides recourse for copyright owners who believe that material appearing on the Internet infringes their rights under U.S. copyright law. If you believe in good faith that any content or material made available in connection with our website or services infringes your copyright, you (or your agent) may send us a notice requesting that the content or material be removed, or access to it blocked. Notices must be sent in writing by email to DMCAnotice@theMLSGRID.com.
The DMCA requires that your notice of alleged copyright infringement include the following information: (1) description of the copyrighted work that is the subject of claimed infringement; (2) description of the alleged infringing content and information sufficient to permit us to locate the content; (3) contact information for you, including your address, telephone number and email address; (4) a statement by you that you have a good faith belief that the content in the manner complained of is not authorized by the copyright owner, or its agent, or by the operation of any law; (5) a statement by you, signed under penalty of perjury, that the information in the notification is accurate and that you have the authority to enforce the copyrights that are claimed to be infringed; and (6) a physical or electronic signature of the copyright owner or a person authorized to act on the copyright owner’s behalf. Failure to include all of the above information may result in the delay of the processing of your complaint.
Some listings have been excluded from this website.

/u.realgeeks.media/searchforhomesinchicago/eXp_Realty_-_Black-01.png)